
TL;DR

Get furniture and decor delivered free with Prime
- Fast, free delivery on millions of items
- Prime Video, Amazon Music and more included
- Member-only deals all year
A 7,000-square-foot home near Grover, Utah, has been renovated by Susannah Holmberg Studios for the Jolley family, who divide their time between Utah, Salt Lake City and Australia. The 2.5-year project combines contemporary Australian curves, 1970s mountain-house influences and ranch style, using wood, stone and warm colors to connect the house with its high-desert setting.
Susannah Holmberg Studios has transformed a 7,000-square-foot home near Grover, Utah, into a warm, nature-focused retreat for the Jolley family, according to a report by Livingetc. The renovation took 2.5 years and reshaped a house built in 1994 around the surrounding high-desert landscape, blending several design influences rather than following a single style.
The Jolley family of five split their time between the desert, Salt Lake City and Australia. Their brief called for a mix of contemporary Australian design, including curved forms, 1970s mountain homes and classic ranch style, Holmberg told Livingetc. She described the combination as a fun project to execute.
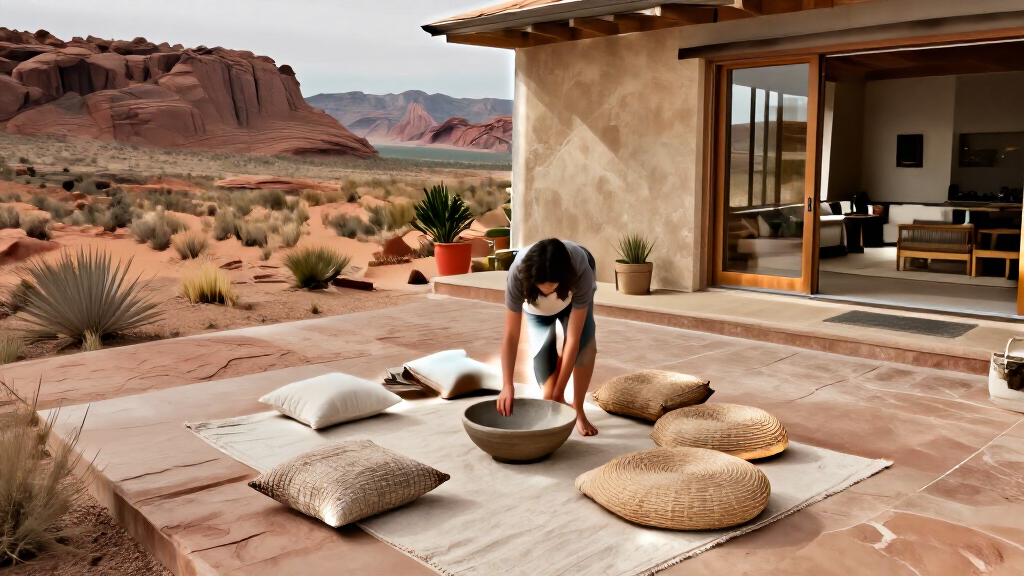
The house is in Grover, a remote community near Torrey. Holmberg said the area is known for wide views, dark skies and red and white rock formations. The design aimed to respond to that landscape while also making the home a place of refuge from it, she said.
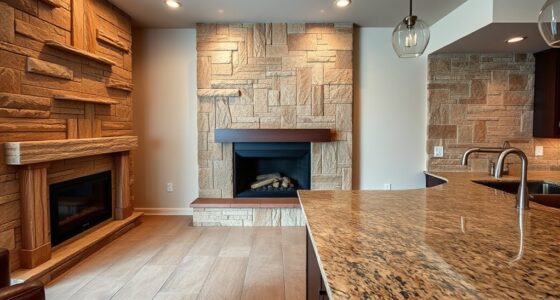
Materials and colors draw on the surrounding rock. The project uses wood, marble, stone and handmade-feeling tile, with warm, earthy tones replacing what Holmberg described as the previous home’s bright 1990s tile. The renovation retained and celebrated the home’s existing architecture while giving its rooms a more layered, collected feel.
A Large Home Designed to Feel Intimate
The project offers a specific example of how a large home can be organized around comfort and connection, rather than making scale its defining feature. Livingetc’s report describes rooms that feel intimate despite the house’s 7,000 square feet, with textured finishes, layered furnishings and seating intended to bring people together.
The kitchen is a focal point: a custom banquette built into the island and a custom dining table together seat at least 10 people, according to the report. That practical arrangement also reflects the family’s brief for a welcoming home. The design’s broader relevance lies in its approach to place: colors and materials echo the desert without making the house feel like a replica of the outdoors.
high-desert inspired interior decor
As an affiliate, we earn on qualifying purchases.
As an affiliate, we earn on qualifying purchases.
From 1994 House to Desert Retreat
The project began with an existing house built in 1994, not a new build. Holmberg, owner and creative director of the Salt Lake City-based studio, led the transformation for a family whose life spans several places. The brief therefore combined influences from Australia, mountain homes and ranch architecture.
Livingetc reported that the remote location was one of the project’s main challenges. Holmberg said working with the land became her favorite part of the design process: the task was to be responsive to the setting while creating a respite from it. The reported timeline for the renovation was 2.5 years.
Across the house, the report highlights a mix of new and vintage furniture, warm wood, stone and tile. It also describes a mudroom with two kinds of velvet upholstery and blackened walnut cabinetry, a wood-paneled primary bedroom, a green-painted office and a bathroom combining tile, marble, stone and wood. The details support the overall aim of making the home feel collected over time.
Project Details Not Yet Reported
The supplied report does not state the renovation’s cost, exact completion date or construction team, and it does not provide a detailed account of structural changes. It also does not identify the home’s precise address, beyond locating it in Grover near Torrey.
Descriptions of the home as a retreat or as feeling collected over generations are the designer’s stated aims and the publication’s characterization, not independently measured outcomes. The available material does not include the homeowners’ comments about the finished project or details about how often the family uses the property.
No Further Project Milestones Listed
The source report presents the renovation as a completed project and does not announce a next construction phase, sale or planned expansion. The home’s future use and any additional work have not been reported in the supplied material.
For readers seeking further detail, the original Livingetc feature credits photography to Malissa Mabey, design to Susannah Holmberg Studios and styling to Jen Paul. No additional comments or updates from the family are included in the source provided here.
Key Questions
Where is the home?
The home is in Grover, Utah, near Torrey, in a remote high-desert area known for its rock formations, views and dark skies, according to designer Susannah Holmberg.
Who designed the renovation?
Susannah Holmberg Studios, based in Salt Lake City, led the renovation. Holmberg is the studio’s owner and creative director.
How large is the house, and how long did the work take?
The home measures 7,000 square feet. Livingetc reported that the renovation took 2.5 years; the supplied source does not give exact start or completion dates.
What design influences shaped the project?
The family’s brief brought together contemporary Australian design and curved forms, 1970s mountain homes and classic ranch style. The palette and materials were also informed by the surrounding desert landscape.
What remains unknown about the renovation?
The supplied report does not give the project’s budget, precise completion date or full construction scope. It also does not include the homeowners’ own account of living in the renovated house.
Source: rss
Halloween Picks
halloween
As an affiliate, we earn on qualifying purchases.