TL;DR
Designer Erik Munro renovated an inherited chalet in Verbier for a brother and sister, blending Japanese and Scandinavian minimalism with traditional Swiss Alpine materials and features. The four-month project refreshed finishes, lighting and storage while retaining timber paneling, exposed beams and two wood-burning fireplaces.
Designer Erik Munro has renovated a family chalet in Verbier, Switzerland, combining Japanese and Scandinavian-inspired minimalism with traditional Alpine features. The four-month project was commissioned by a brother and sister who inherited the home, updating its finishes, lighting and storage while retaining its timber paneling, exposed beams and fireplaces.

Get furniture and decor delivered free with Prime
- Fast, free delivery on millions of items
- Prime Video, Amazon Music and more included
- Member-only deals all year
The chalet had been part of the clients’ family since the 1970s, but its interiors had grown dated. Munro described the previous look as “luxe, dark and clubby”, with orange-toned timber and limited natural light. He said the rooms and ensuite bathrooms functioned well, but the materials, finishes, lighting and storage needed attention.
The brief was to bring a lighter, more contemporary feel without stripping away the building’s original character. Munro said the clients wanted a “Japandi meets alpine” aesthetic. The design uses simple furniture and sculptural forms, with the aim of letting views of Verbier’s slopes and tree lines remain prominent through the expansive windows.
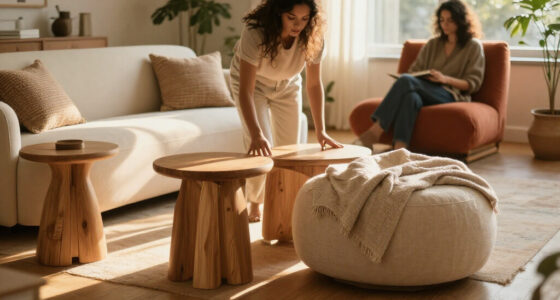
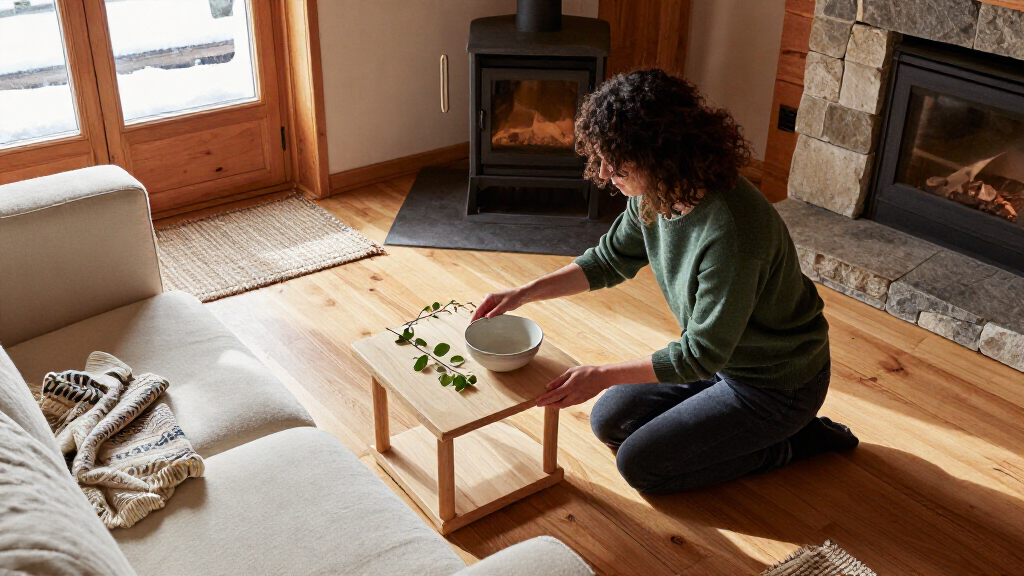
Traditional elements remain central to the scheme. The home retains its wall-to-wall timber paneling and exposed beams, including high ceilings upstairs. Two wood-burning fireplaces sit at opposite ends of the open-plan living area. Munro also used natural materials including cork, linen and unrefined wood, alongside wool rugs, sheepskin and woven textiles, to add texture without relying on extensive decoration.
A Verbier Chalet, Made Cozy Again
Designer Erik Munro blended Japanese and Scandinavian minimalism with traditional Swiss Alpine character for two siblings who inherited the family home.
A lighter feel, familiar bones
The rooms worked well, so the renovation focused on finishes, lighting and storage while preserving the chalet’s character.
- Timber wall paneling
- Exposed beams and high ceilings
- Two wood-burning fireplaces
- Finishes and storage
- Harsh lighting replaced with diffused shades and lamps
- Clean-lined furniture and sculptural forms
Natural materials bring warmth
Texture adds comfort without crowding the rooms or competing with the mountain setting.
Cork, linen and wood
Unrefined materials give the pared-back interior a tactile feel.
Wool and sheepskin
Woven layers add softness suited to a winter home.
Lighting shaped for atmosphere
Table and floor lamps sit on 5-amp circuits, giving residents flexibility in how they light the rooms.
Diffused shades replace harsh lighting.
Lamps can be switched flexibly across the rooms.
Restrained interiors let Verbier’s slopes and tree lines remain prominent.
Minimalism Meets Alpine Character
The renovation shows one way to modernize a long-held family property without treating its regional character as an obstacle. Rather than removing the timber and other traditional features, Munro paired them with clean-lined furniture and a restrained palette. That approach leaves the architecture and mountain setting visible while changing how the rooms feel and function.
Lighting was another practical part of the update. The source says harsh lighting was replaced with softly diffused shades and table and floor lamps. The lamps were wired on 5-amp circuits, allowing flexibility in how the rooms are lit. That detail reflects the project’s focus on atmosphere as well as appearance, particularly in a home intended to feel warm during winter.
Products Worth Considering

Philips Hue Play Gradient Light Tube, Large, Black

Dyson V15 Detect Cordless Stick Vacuum

Samsung 55-Inch M70H Series 4K HDR Mini-LED Smart TV with HDMI Cable and 12-Month CPS Warranty
As an affiliate, we earn on qualifying purchases.
A Family Chalet Gets Updated
The chalet had served as a backdrop for family life for several decades before the two siblings inherited it. According to Munro, the layout and rooms were already functional, so the work focused on renewing the interior rather than changing the home’s basic arrangement. The source describes the renovation as taking four months.
The design draws on the combination often described as Japandi, bringing together Japanese and Scandinavian references, while keeping the Swiss chalet setting in view. In this project, that balance is expressed through simple forms and natural materials alongside timber walls, exposed beams and working fireplaces. The source does not provide a project budget, exact address or a detailed room-by-room account of the work.
““The overall feel was very luxe, dark and clubby.””
— Designer Erik Munro
Project Details Not Provided
The source does not state when the renovation was completed, how much it cost or whether the chalet is available for rent or public viewing. It also does not identify the siblings by name or give the property’s exact location within Verbier. Descriptions of the home’s atmosphere and design intent are attributed to Munro; no independent evaluation or measurements of the lighting or energy performance are supplied.
No Further Work Announced
The source reports the renovation as complete but does not announce any further work, opening date or upcoming milestone. The immediate next step for readers seeking more project specifics would be to consult the designer or the project’s original publication, as budget, completion date and detailed plans are not included in the material provided.
Key Questions
Who designed the Verbier chalet renovation?
Erik Munro designed the renovation for the brother and sister who inherited the family chalet.
What does “Japandi meets alpine” mean in this project?
It describes a mix of Japanese- and Scandinavian-inspired minimalism with traditional Swiss chalet features, including timber paneling, exposed beams and fireplaces.
How long did the renovation take?
The source says the renovation took four months. It does not provide the dates when the work began or ended.
Which original features were retained?
The design kept the chalet’s timber wall paneling, exposed beams and two wood-burning fireplaces, while updating finishes, lighting and storage.
What remains unknown about the project?
The source does not give the renovation cost, completion date or exact property address, and it does not say whether the chalet is open to visitors or available to rent.
Source: livingetc.com