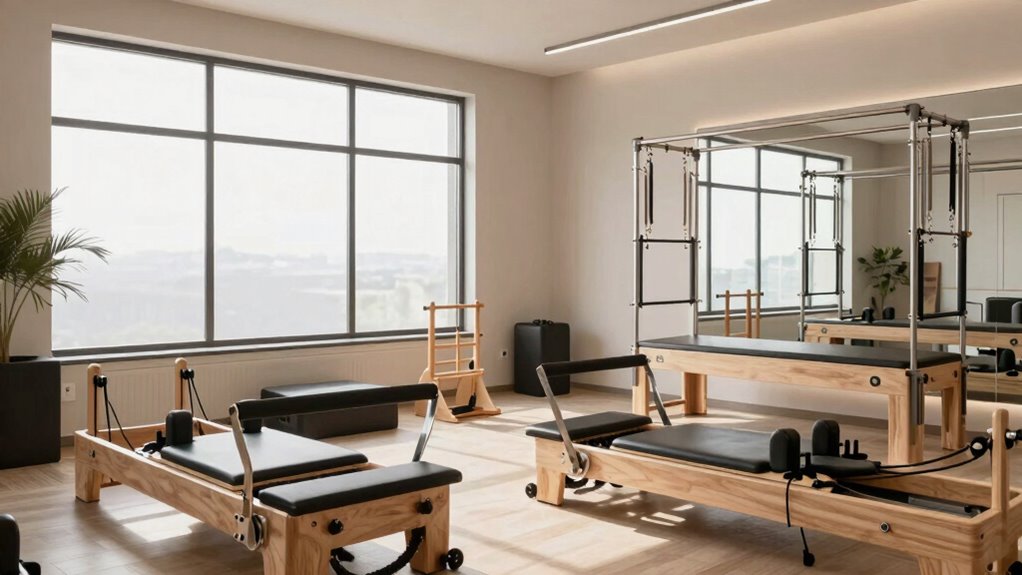

You might underestimate how essential proper room planning is for Pilates reformers and rowers. Sufficient space guarantees safe operation, prevents accidents, and extends the equipment’s lifespan. It also helps create an efficient flow, making workouts smoother and more enjoyable. Poor layout can lead to clutter, safety hazards, and equipment damage. Paying attention to space and organization not only boosts safety but enhances your overall experience. Keep going, and you’ll discover tips to optimize your setup even further.

Get furniture and decor delivered free — and shop member deals
- Fast, free delivery on millions of items
- Access to Prime Big Deal Days deals on October 6–7
- Prime Video, Amazon Music and more included
Key Takeaways
- Proper room planning ensures adequate space for safe machine operation and easy movement, reducing injury risk.
- Strategic placement prevents equipment damage and extends the lifespan of Pilates reformers and rowers.
- Well-organized layouts facilitate smooth workout transitions and improve overall workout efficiency.
- Adequate clearance around machines enhances safety by preventing trips, falls, and accidental collisions.
- Thoughtful design accommodates future expansion, maintaining a functional and versatile Pilates environment.
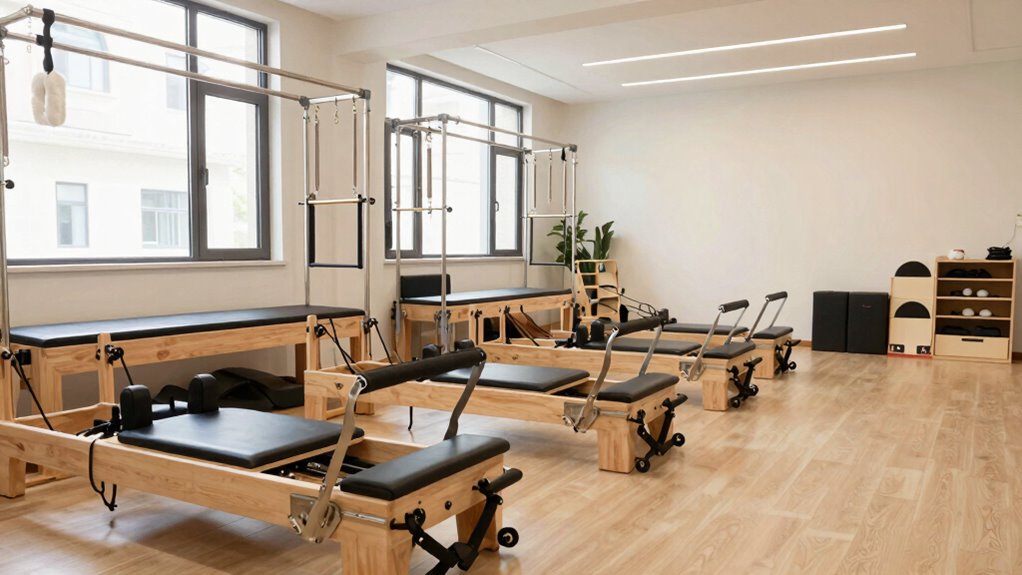
Are you ready to create a functional and efficient Pilates equipment room? If so, understanding the importance of thoughtful planning is key. Pilates reformers and rowers are essential tools that demand more than just a designated corner—they require a well-designed space that prioritizes both space optimization and safety considerations. When you plan your room carefully, you guarantee smooth operation, prevent accidents, and maximize the utility of every square foot.
First, focus on space optimization. These machines are sizable, with moving parts that need ample clearance to operate safely and effectively. You might think you have enough space, but without proper planning, you risk overcrowding, which can hinder movement and increase the chance of injuries. Measure each piece of equipment precisely, and leave at least 2 to 3 feet of clear space around each machine. This allows users to move freely and comfortably, reducing the risk of collisions or mishaps. Arranging equipment in a way that creates logical flow—such as lining up reformers along one wall and rowers on another—can free up central space for stretching or additional exercises. Consider multi-functional storage solutions that keep accessories organized but accessible, freeing up more room for movement. Incorporating space optimization principles ensures your layout is both functional and adaptable to different workout routines. Additionally, thinking about future expansion or additional equipment can help you design a room that remains versatile over time. Regularly reviewing your layout and making adjustments as needed can further enhance your space’s efficiency and safety. Paying attention to equipment placement can help prevent clutter and ensure smooth transitions during workouts.
Ensure 2-3 feet of clearance around equipment for safe, comfortable workouts and optimal space flow.
Safety considerations go hand-in-hand with space optimization. You need to guarantee that there’s enough room not only for safe operation but also for emergency access if needed. Avoid placing machines near doorways or high-traffic areas where accidental bumps could occur. When designing your room, think about how someone might fall or trip, and make sure there’s a clear, unobstructed path at all times. Non-slip flooring is a must, especially since equipment can get sweaty or wet. Install mirrors strategically—not directly in front of moving equipment—to help users maintain proper form without creating obstacles or distractions. Adequate lighting is crucial so users can see all parts of the room clearly, reducing the risk of missteps. Furthermore, incorporating safety features like sturdy, well-anchored equipment and easy-to-reach emergency stops if applicable can provide additional peace of mind. Regularly check that all pieces are in good condition and that safety guidelines are prominently displayed. By combining diligent space optimization with thorough safety considerations, you create a Pilates room that’s efficient, safe, and welcoming. Proper room layout not only enhances user experience but also extends the longevity of your equipment. Ultimately, better room planning for reformers and rowers isn’t just about aesthetics—it’s about ensuring everyone can exercise confidently and safely, making your Pilates space a true asset for your clients or personal practice.
As an affiliate, we earn on qualifying purchases.
Frequently Asked Questions
How Often Should Equipment Be Rearranged for Optimal Use?
You should rearrange your equipment at least quarterly for maximum use. Regular equipment maintenance helps identify issues early, preventing disruptions. Staff training is essential so your team knows how to efficiently reorganize and maintain equipment, ensuring safety and flow. By frequently adjusting your space, you maximize functionality, improve client experience, and extend your gear’s lifespan, making your studio more efficient and professional.
What Are Common Space Planning Mistakes in Pilates Rooms?
Common space planning mistakes in Pilates rooms include poor equipment placement that blocks movement or access, making workouts inefficient and unsafe. Overlooking storage solutions leads to clutter, reducing usable space and causing distractions. You might also place equipment too close together, limiting instructor oversight and student comfort. To avoid these issues, plan your layout carefully, optimize equipment placement, and incorporate smart storage solutions to keep your space organized and functional.
How to Balance Aesthetics With Functionality in Room Design?
Balance beauty with brilliance by blending bold color schemes and clever furniture placement. You want an inviting space that’s both functional and fabulous, so choose calming hues that foster focus while arranging reformers and rowers to maximize movement and accessibility. Prioritize practical furniture placement to prevent clutter and promote flow, but don’t forget to sprinkle in aesthetic touches that inspire and energize. You create a space where style and function seamlessly synchronize.
What Lighting Conditions Enhance Pilates Reformer and Rower Workouts?
You should aim for a mix of ambient lighting and natural illumination to enhance your Pilates reformer and rower workouts. Soft ambient lighting creates a calming environment, reducing glare and eye strain, while natural light boosts energy and focus. Position your equipment near windows if possible, and use dimmable lights to adjust brightness as needed. Proper lighting not only improves visibility but also creates an inviting space that keeps you motivated.
How Does Room Acoustics Impact Client Experience?
Imagine working out in a space where every sound echoes loudly, like shouting in a canyon. Room acoustics greatly impact client experience; poor sound quality can distract or frustrate. Using soundproofing strategies and acoustic treatment options, like foam panels or diffusers, helps create a calm environment. This guarantees clients stay focused, enjoy their workout, and feel immersed in their routine, boosting overall satisfaction.
Conclusion
By optimizing your Pilates equipment room, you guarantee safety, enhance flow, and maximize efficiency. You create a space that’s welcoming, organized, and functional. You simplify setup, streamline workouts, and improve client experience. You prioritize clear pathways, thoughtful placement, and flexible layouts. You foster a space where movement flows freely, equipment stays accessible, and your practice thrives. Ultimately, smarter room planning transforms your Pilates studio into a place of balance, beauty, and better results—because good design isn’t just an option; it’s essential.
Fall Picks
fall essentials
As an affiliate, we earn on qualifying purchases.