
TL;DR
Designer Kaitlyn Hoffman and her family renovated a five-bedroom Tudor in Denver’s Cheesman Park after returning from eight years in London. The nine-month project restored Tudor character while updating the kitchen and bathrooms and adapting the house for family life.
Designer Kaitlyn Hoffman and her family renovated a five-bedroom Tudor in Denver’s Cheesman Park, restoring period character while adapting the 1900 house for daily family life. The nine-month project, completed with Alter Design + Build, included a major kitchen overhaul, gut renovations of the primary and powder bathrooms, and smaller updates throughout the home.

Get furniture and decor delivered free with Prime
- Fast, free delivery on millions of items
- Prime Video, Amazon Music and more included
- Member-only deals all year
Hoffman and her husband bought the house after returning to the United States following eight years in London. The home was in good condition, according to the source, but earlier renovations had left parts of it feeling inconsistent with its Tudor architecture. The family had been used to tighter city quarters in London, making the move into a 6,345-square-foot home a substantial change. It has five bedrooms and three-and-a-half bathrooms.
Because the work took place before the family moved in, Hoffman had to plan rooms for routines the family had not yet established in the house. “The biggest design challenge was anticipating how we would actually live in the home,” she said. She described the process as designing for a life they “hadn’t quite experienced yet” and trusting their instincts about how they wanted to live.
The renovation retained or reused some existing elements. A pair of French doors found in the basement became part of a custom pantry, while diamond-pattern window mullions in the primary bathroom help the updated space look consistent with the home’s original architecture. In the kitchen, existing cabinetry was preserved as other parts of the room were changed, including replacing wall ovens with a freestanding range and adding a custom hood and pantry.
A Tudor made for family life
After eight years in London, designer Kaitlyn Hoffman and her family reshaped a historic Denver home for everyday routines while restoring its English-inspired character.
A larger home, a new way to live
The family planned the renovation before moving in, anticipating routines they had not yet established in the house.
- Eight years in tighter city quarters
- Used to making less space work
- Room for family gatherings and hosting
- Spaces planned for everyday family use
Renovation priorities
The project updated key rooms while bringing the interiors closer to the home’s Tudor architecture.
Keep existing cabinetry, add a custom pantry and hood, and replace wall ovens with a freestanding range.
Gut renovate the primary and powder bathrooms, with diamond-pattern window mullions echoing the house’s style.
Bring Tudor details and an English drawing-room feel into the living spaces.
Old features, new purpose
Keeping usable elements helped the remodeled rooms feel connected to the house.
Cabinetry kept
Existing cabinets stayed as the cooking setup and storage changed around them.
Basement doors reused
A pair of French doors found in the basement became part of a custom pantry.
English-inspired details
Egg-and-dart crown molding and a hand-carved Louis XV-style marble fireplace add formality.
How the Renovation Serves Family Life
The project shows how a major home renovation can address two goals at once: improving how rooms work for a household and reconnecting a previously updated interior with the building’s architectural style. Hoffman said the family needed spaces for gathering and hosting while also making practical changes for everyday use. In the kitchen, that meant adding storage and changing the cooking setup; elsewhere, it meant balancing shared family areas with rooms that have their own character.
The approach also relied on retaining usable features rather than replacing everything. The kitchen’s existing cabinets stayed, and doors found in the basement became part of the pantry design. Those choices tie the remodeled rooms to the house while giving them new functions. The details matter to readers considering renovation because they illustrate a project shaped around the specific building and household, rather than a uniform redesign.
The work also coincided with the launch of Studio Proper Design, Hoffman’s firm. The finished house therefore serves as both the family’s home and an example of the design approach she describes as layered, collected and informal rather than overly precious.
Products Worth Considering

TCL 55-Inch F7D Series QLED 4K UHD Smart Fire TV (2026)

Sonos One Two-Room Set Smart Speakers with Built-In Alexa, Black

Dyson V8 Cyclone Cordless Vacuum
As an affiliate, we earn on qualifying purchases.
From London to Cheesman Park
Hoffman’s family returned to the United States after eight years in London, where they had become accustomed to the constraints of city living. Their Denver house, built in 1900, offered much more space but brought a different challenge: making a large home work for two young children while respecting its historic character. The renovation was planned before move-in, so the family’s intended routines had to guide decisions in advance.
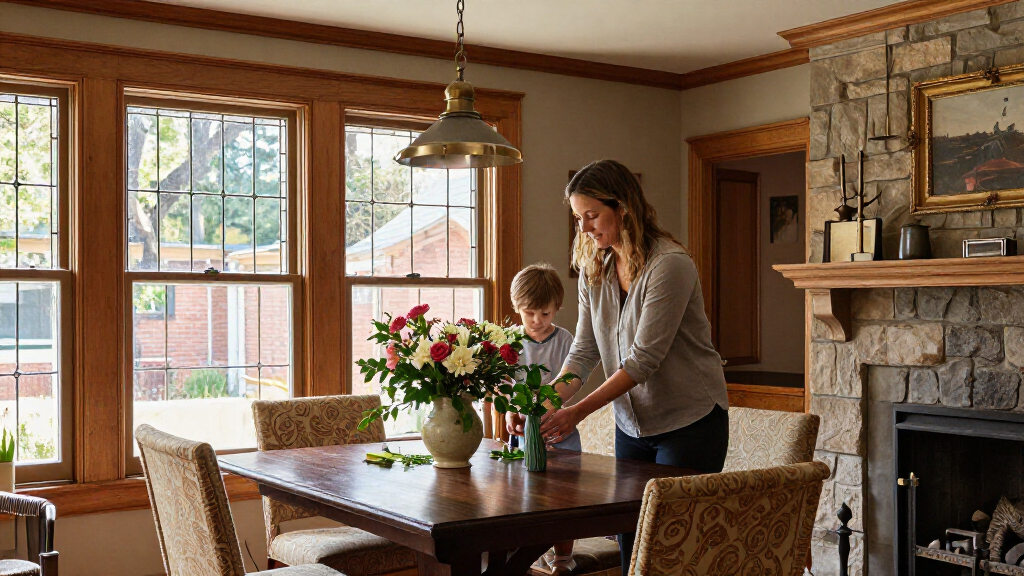
Hoffman worked with Alter Design + Build on a nine-month project. The source describes a broad kitchen renovation, complete renovations of the primary and powder bathrooms, and smaller changes around the house. The living room was given a more formal English drawing-room feel through additions including egg-and-dart crown molding and a hand-carved Louis XV-style marble fireplace. The dining area, which shares space with the living room, was furnished to feel distinct through statement pieces, including antique chairs Hoffman said she found on Facebook Marketplace.
Hoffman links the home’s layered style to her years abroad, citing a fondness for coziness, eccentricity and humor. Neighbors say the house once belonged to the 1960s country-rock group Nitty Gritty Dirt Band. Hoffman said she has not been able to verify that story, so it remains neighborhood lore rather than confirmed history.
““The biggest design challenge was anticipating how we would actually live in the home.””
— Kaitlyn Hoffman, designer
The House’s Rock History Is Unverified
The source does not provide a date for the renovation’s completion, its cost, or a detailed account of which smaller updates were made throughout the house. It also does not include statements from the builder or independent documentation of the project. Most of the design descriptions and accounts of how the family plans to use the rooms come from Hoffman.
The claim that the home was once owned by the Nitty Gritty Dirt Band is not confirmed. Hoffman said neighbors have repeated the story but that she has been unable to verify it. It should be treated as local lore, not established history.
The Home’s Next Chapter
The reported renovation is complete, and the family has moved from planning the house in advance to living in it. The source does not identify a further construction phase, a scheduled public event, or another milestone. Hoffman’s account suggests the rooms were designed to support the family’s routines as they developed, but it does not report how the layout has performed over time.
The home’s next chapter will depend on how those spaces serve the family in everyday use. No additional project details or follow-up plans are provided in the source.
Key Questions
Where is the renovated Tudor?
It is in Denver’s Cheesman Park neighborhood.
Who led the renovation?
Designer Kaitlyn Hoffman led the design work with Alter Design + Build. The project also launched her firm, Studio Proper Design.
What work did the project include?
The nine-month renovation overhauled the kitchen, gutted and renovated the primary and powder bathrooms, and made smaller updates throughout the house. It also reused original or existing elements, including French doors found in the basement.
Is the house’s connection to the Nitty Gritty Dirt Band confirmed?
No. Neighbors have said the band once lived there, but Hoffman said she has not been able to verify the claim.
Source: housebeautiful.com