
TL;DR

Get furniture and decor delivered free — and shop member deals
- Fast, free delivery on millions of items
- Access to Prime Big Deal Days deals on October 6–7
- Prime Video, Amazon Music and more included
Plant-based chef and social media creator Alfie Steiner has renovated the ground floor of his North London home, creating an open-plan kitchen that serves as both a family space and a filming studio. The Livingetc report describes a Scandinavian-inspired design focused on natural light, neutral finishes, open shelving and practical storage. The project’s final cost and completion date were not provided.
Plant-based chef and social media creator Alfie Steiner has renovated the ground floor of his North London home, turning a dark, divided layout into a light-filled, open-plan kitchen and living area designed to work both as a home and a filming studio. Livingetc reported on the project, which Steiner planned with architect Tom Guy of Guy Piper Architects.
The renovation began with a major structural change to the ground floor: the existing layout was removed and rebuilt to connect the kitchen, living room and garden. Sliding doors open onto the garden, while the new arrangement lets more natural light into the formerly enclosed space. Steiner said opening the plan was a condition of making the house work for him.
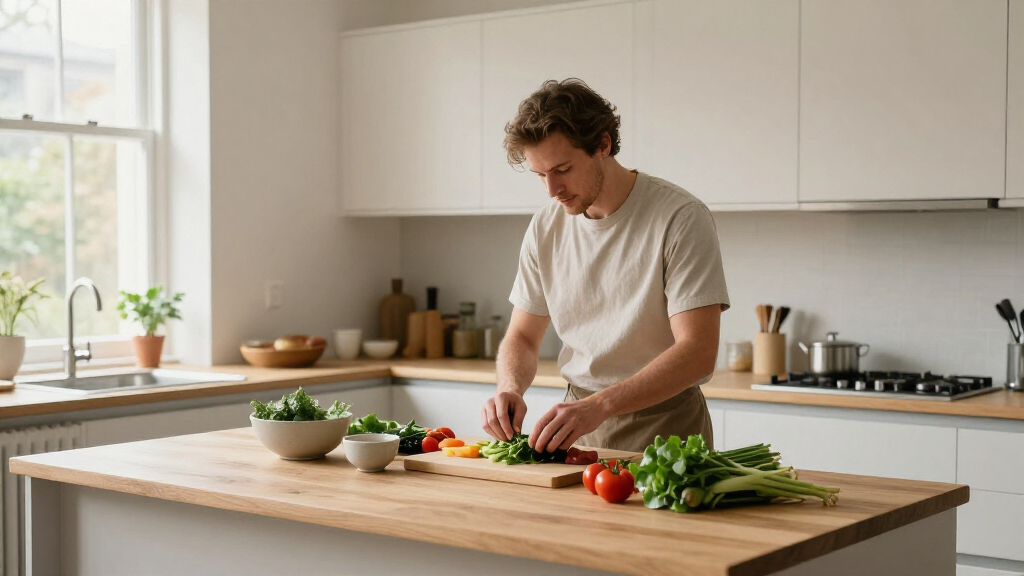
The interior takes cues from Scandinavian design, with light wood, bright neutral colors and a consistent tiled floor across the ground level. Open shelving displays colorful cookware, ingredients, saucepans and cookbooks, making working kitchen items part of the room’s visual character. Custom storage was added elsewhere in the home. The report also notes a rust-colored sofa and blue fireplace tiles among the details that add color to the restrained palette.
Steiner shares the house with his fiancée, Angelica. The kitchen is intended to support hosting and daily home life as well as content production, including food filming. The source identifies the renovation’s design and broad scope, but does not give a project budget, a detailed schedule or a full account of the construction work.
A Kitchen Built for Home and Filming
The project shows how a working kitchen can also function as a production space for a creator whose recipes are filmed at home. For Steiner, the design choices are not only decorative: an open layout and access to natural light support the practical demands of shooting food videos, while the shelves keep cookware visible and readily accessible.
The renovation also addresses the competing needs of a home and a studio. Steiner described wanting a space that could host friends and family while giving him a functional place to cook and work. That dual use shaped the open-plan design and the emphasis on storage and light. The report does not independently measure how the redesign has affected his work or home life, but it sets out the priorities he says informed the project.
Scandinavian style kitchen cookware
As an affiliate, we earn on qualifying purchases.
As an affiliate, we earn on qualifying purchases.
From Student Rental to Open Plan
Steiner told Livingetc that he first viewed the property in 2025 and initially doubted it could become a suitable home. The house had been used as a student rental for about 10 years, according to the report. Its ground-floor arrangement included partition walls and two bedrooms where the living area is now, which Steiner said reflected an effort to fit in more rental bedrooms.
He said the kitchen itself had a workable size and basic function, but the overall house was dark and poorly suited to his needs. The decision to remove and rebuild the ground floor followed from that mismatch: rather than retain the later partitions, the renovation created a connected space with the kitchen facing the living area and garden. The project was carried out with Tom Guy of Guy Piper Architects, according to Livingetc.
Livingetc describes Steiner as a full-time content creator known online as @alfiecooks. The feature says he had built a following of 5.2 million over several years. That audience helps explain why the kitchen’s appearance and filming conditions were part of the design brief, though the article does not specify the platforms included in that figure or when it was measured.
“The only way I felt comfortable buying the place was if we could knock down the wall and let more light in.”
— Alfie Steiner, speaking to Livingetc
Project Costs and Schedule Not Disclosed
The Livingetc feature does not state the total renovation cost, the project’s exact completion date or how long construction took. It also does not provide a full list of materials, contractors or planning and building approvals. The report describes the ground-floor redesign and several interior choices, but not the technical details of the work.
Steiner’s reported audience figure is attributed to the feature; the article does not specify its measurement date or platform breakdown. The source also describes the kitchen as a filming studio but provides no information about production equipment, filming frequency or any measured change in content performance after the renovation.
The Kitchen’s Two Roles Continue
The reported development is the completed renovation itself; the source does not announce a further construction phase or a scheduled follow-up. Steiner’s stated plan is for the kitchen to continue supporting recipe filming and work alongside everyday life and hosting at home.
Further details about the project, such as its cost, construction timeline and the full scope of changes beyond the ground floor, would require additional information from Steiner, the architect or the project team. Livingetc’s feature presents the design and Steiner’s account of the brief, but does not set out further milestones.
Key Questions
What did Alfie Steiner change in his North London home?
According to Livingetc, Steiner and architect Tom Guy of Guy Piper Architects removed and rebuilt the ground floor, opening the kitchen, living room and garden into a connected space.
Why was natural light a priority?
Steiner said the house had been dark and that he wanted more light for both everyday use and filming food content at home. He said opening up the layout was necessary for him to feel comfortable buying the property.
What does the kitchen look like?
The reported design draws on Scandinavian style, using light wood, neutral colors and open shelving. Colorful cookware, along with ingredients, saucepans and cookbooks, is displayed as part of the decor.
Who worked on the renovation?
Livingetc reports that Steiner worked with Tom Guy of Guy Piper Architects. The feature does not provide a complete list of contractors or other project participants.
How much did the renovation cost?
The reported feature does not disclose the renovation budget or provide a detailed cost breakdown.
Source: rss
Halloween Picks
halloween
As an affiliate, we earn on qualifying purchases.