
TL;DR

Get furniture and decor delivered free with Prime
- Fast, free delivery on millions of items
- Prime Video, Amazon Music and more included
- Member-only deals all year
A Livingetc report on Westwing’s At Home series features chef Thomas Straker’s London home, where children’s toys and play furniture remain visible as part of the living-room decor. The tour also shows a relaxed kitchen with open shelving and cookware on display; the report does not provide a full account of the home’s design process or details of when the tour was filmed.
Chef Thomas Straker’s London home keeps children’s toys and a play table in view rather than concealing them, according to a Livingetc report on Westwing’s At Home series. The tour presents the family’s living room as an eclectic, lived-in space and contrasts its playful, colorful feel with the more muted kitchen and dining area.
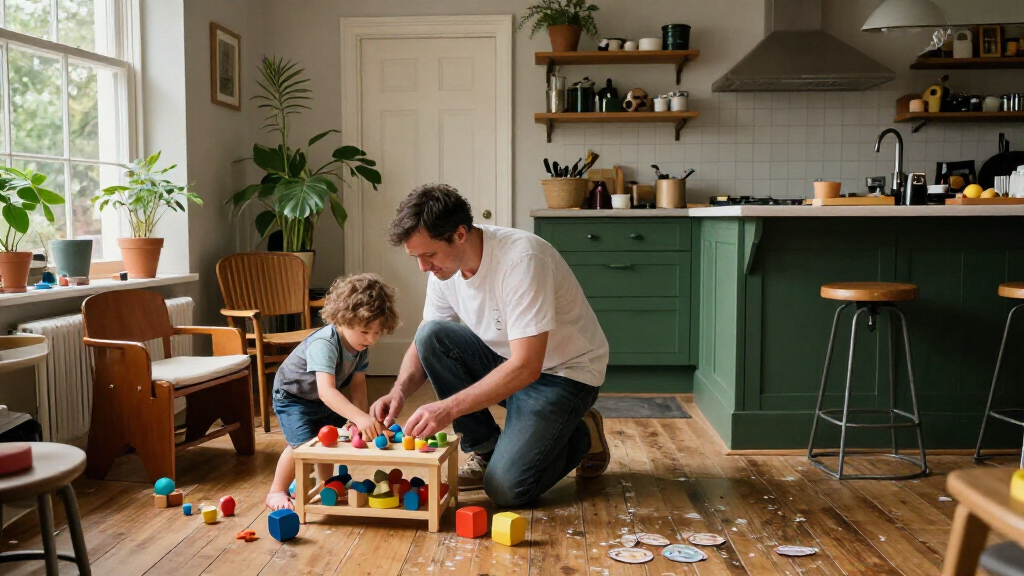
The living room is the clearest example of the approach. Livingetc describes a visible children’s play area beside a bench seat, with a play table and toys treated as part of the room rather than items to put away before the space is used. The report says the pieces sit alongside a palette that includes pink and green, layered cushions, varied textures and a patterned red ottoman.
Westwing’s account, as quoted by Livingetc, frames the home as a retreat from Straker’s professional life and a place shaped by the demands of family life. It says comfort and practicality take priority over keeping everything perfectly ordered. The article does not present that as a detailed interview transcript; it attributes the description to Westwing.
The kitchen and dining area have a different visual character. Livingetc describes an open, airy layout and a more muted palette, with open shelves displaying cookware, utensils and dinnerware. Other features noted in the tour include a small coffee area, a breakfast nook with leather dining chairs and knives stored on a magnetic rack. The report presents these choices as signs of a kitchen designed for everyday use as well as entertaining.
A Family Home, Not a Showroom
The tour offers a specific alternative to the idea that a polished interior has to conceal the routines of family life. In Straker’s living room, children’s toys remain visible and share space with textiles and decorative objects. The result, as described by Livingetc, is a room in which the play area is part of the overall arrangement rather than a separate zone hidden from view.
That is relevant to readers considering how to make shared rooms work in practice: the report emphasizes comfort and use, not a claim that every household should adopt the same look. The kitchen extends the same practical thread, with everyday equipment displayed on open shelves and a magnetic rack. The article documents the arrangement but does not test its functionality or report how the family uses each feature.
The tour also shows how a chef’s home can differ from the public image of restaurant interiors. Livingetc notes that Straker’s home appears more playful and traditional than his contemporary restaurants. That contrast is the publication’s observation, while the home’s visible mix of family objects and curated decor is what the photographs and description establish.
Products Worth Considering

eufy Security Video Doorbell E340 Kit with Chime, 2K Resolution and 8GB Local Storage

LEVOIT Vital 200S-P Smart Air Purifier for Large Rooms

Shark IZ362H Cordless Anti-Allergen Stick Vacuum, Red
As an affiliate, we earn on qualifying purchases.
Inside Westwing’s Home Tour
The home appears in Westwing’s At Home series, which Livingetc describes as a look inside the homes of people associated with design. Livingetc’s report focuses on Straker’s personal spaces, rather than announcing a new restaurant, product range or renovation. The story is therefore a design and lifestyle report about a home tour.
The article identifies Straker as a London chef and says he had recently opened a Straker’s restaurant in New York. It uses that professional context to set up the contrast between his restaurants and his family home, but the supplied report gives no opening date or further details about the New York venue. Its main evidence about the interiors is the Westwing tour and the accompanying images, as described by Livingetc.
Within the home, the report distinguishes the colorful living room from the more restrained kitchen and dining area. It also points to details such as open shelving and displayed cookware, as well as selected Westwing Collection pieces and products from other brands. Those product references appear in the article’s shopping and image captions; they do not establish that every item shown was purchased by Straker or selected by him.
““With time at home increasingly precious, it is somewhere to switch off, away from the pace of professional life.””
— Westwing, as quoted by Livingetc
What the Published Tour Leaves Open
The report does not state when the tour was filmed, how long the family has lived in the home, or whether the rooms have changed since the images were taken. It also does not give a floor plan, renovation history, design budget or full account of who selected the furnishings.
Westwing’s comments are relayed through Livingetc, and the source material does not include a direct interview with Straker about specific design decisions. The article’s descriptions of the home’s style and its contrast with his restaurants are the publication’s characterizations. It is not clear from the report whether the pictured arrangements are permanent or how the family manages the toys outside the scenes shown.
No Further Home Plans Reported
The source material reports no upcoming renovation, product launch or additional home-tour date. For now, the development is the publication of the Westwing home feature through Livingetc. Readers seeking more detail would need a further statement from Straker or Westwing, or additional coverage explaining the home’s design and filming timeline.
Livingetc also points readers to its newsletter for interior-design coverage and recommendations. That is a publication promotion, not an announced next step for Straker or the home.
Key Questions
What is the main design feature highlighted in Thomas Straker’s home?
The Livingetc tour highlights children’s toys and a play table left visible in the living room and treated as part of its eclectic decor.
What does the living room look like?
Livingetc describes a colorful room with pink and green accents, layered cushions, mixed textures, a patterned red ottoman and a children’s play area.
How is the kitchen arranged?
The report describes a more muted, open kitchen and dining area, with cookware, utensils and dinnerware on open shelves. It also notes a coffee area and knives on a magnetic rack.
Did Thomas Straker explain the design choices directly?
The supplied report relays comments from Westwing about the home as a retreat shaped by family life. It does not provide a detailed, direct interview with Straker explaining each design decision.
When was the home tour filmed?
The filming date is not given in the source report. It also does not say when the family moved into the home or whether the pictured rooms have changed since filming.
Source: livingetc.com