
TL;DR
David and Andrew Harrison-Colley, known as The Home Boys, replaced the staircase in their cottage’s former sitting room with custom alcove bookcases. They say the MDF-and-trim project took about two days and cost around £300, with the deeper shelving designed for an alcove twice the depth of its counterpart.
David and Andrew Harrison-Colley, the renovators known online as The Home Boys, have described turning the space left by a removed staircase into custom bookcases in their cottage. The project shows how they adapted storage to two uneven alcoves after a renovation changed the room’s layout; they put the cost at around £300 and the build time at about two days.

Get furniture and decor delivered free with Prime
- Fast, free delivery on millions of items
- Prime Video, Amazon Music and more included
- Member-only deals all year
The room, now used as a snug, was previously a sitting room with the front door opening directly into it. A narrow staircase squeezed into the alcove beside the fireplace connected the room to the upper floor, while access to a small kitchen was across the room. The couple said the staircase was so tight that it was nowhere near building regulations; the supplied account does not provide measurements or an independent assessment of that claim.
As part of a larger renovation, they built a hallway where the small kitchen had been, removed the staircase and moved the front door. The change left two alcoves of different depths on either side of the fireplace. The one that had held the staircase measures 570 millimetres deep, compared with 250 millimetres for the other, so the bookcases had to be planned separately.
The couple measured each alcove and mapped out how to cut the components from four sheets of 18-millimetre MDF. The sheets cost £30 each before a trade-card discount; with the discount, they paid £102 for the MDF, and said the store cutting was free with the card. With beadboard backing and trim included, they estimated the total at about £300. The basic structures took roughly seven hours to build, followed by another seven hours for trim.
Make the most of staircase space
The Home Boys turned a removed staircase alcove into custom book storage. Their project shows how careful measuring can make uneven spaces useful.
A room reshaped
The renovation changed how the cottage’s sitting room connected to the rest of the home.
- Front door opened into the sitting room
- A narrow staircase occupied one fireplace alcove
- Kitchen access was across the room
- A hallway took the place of the small kitchen
- The staircase was removed and the front door moved
- The room became a snug with fitted bookcases
Plan each alcove separately
The two spaces were very different depths, so the couple measured and planned the cuts for each one.
Check each alcove individually before designing the units.
Plan how components fit across four sheets of 18 mm MDF.
Use beadboard backing and trim to finish the fitted bookcases and cover uneven joins.
What the estimate covers
The couple shared a rough cost for their chosen materials and build.
Discounted MDF
Four sheets cost £102 after a trade-card discount, with store cutting included through the card.
About two days
They reported roughly seven hours for the structures and another seven for trim.
Still in progress
They planned to add a loose lower shelf to each unit and finish the room with baskets and soft furnishings.
Turning Lost Floor Space Into Storage
The project illustrates a practical consequence of changing a home’s circulation: removing a staircase can free a substantial section of a room, but the resulting space may not be a standard size. Here, the former stair alcove was more than twice as deep as the matching alcove, making individual measurements and a tailored build central to the design.
The account also gives homeowners a rough cost and time reference, not a guaranteed budget. The reported £300 covers the couple’s chosen MDF, beadboard and trim, while the MDF price included a trade-card discount and free cutting. Material choices, local prices, tools and the condition of walls can all affect another project’s total. Their experience suggests that planning the cuts and using trim to cover uneven joins helped them complete these particular bookcases without ordering ready-made units.
Products Worth Considering

Levoit Core 600S-P Smart Air Purifier for Large Rooms up to 2933 ft²

Bose Smart Dolby Atmos Soundbar with Alexa, A.I. Dialogue Mode, and Bluetooth, Black

Philips Hue Festavia Permanent Outdoor String Lights, 80 Lights, 150 ft
As an affiliate, we earn on qualifying purchases.
From Cramped Staircase to Snug
Before the renovation, the front door opened straight into the sitting room, which also served as the route to the stairs and the small kitchen. The couple say the arrangement made the room do several jobs poorly. They changed the layout by adding a hallway in the former kitchen area, removing the staircase from the sitting room and relocating the entrance.
They said the new front door position appears to mirror the entrance of neighbouring Owls Cottage, which gave them confidence about where the door may originally have been. That is their interpretation, not a confirmed historical finding. After replastering, the room became a separate space, but the different-sized alcoves remained a design challenge. The bookcases use beadboard backing also used elsewhere in the cottage, linking the snug to the kitchen and washrooms.
“The one where the staircase used to be is about twice as deep as the other.”
— David and Andrew Harrison-Colley, writing as The Home Boys
Costs, Compliance and Finish
The account does not give a full itemized breakdown of the around £300 total, or specify whether that figure includes tools, paint, delivery or other project expenses. The MDF price reflects a trade-card discount, so it may not match what other buyers would pay. The couple also say the old staircase was far from building-regulation standards, but provide no inspection report, dimensions or details of the work needed to replace it.
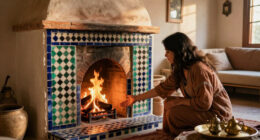
The bookcases are not described as completely finished. The couple planned to add a bottom shelf to each unit, with those shelves left loose rather than fixed. They also said the room still needed to be completed for hosting guests at Christmas, but the supplied account does not state whether that deadline was met. Their plan to use baskets and store logs in the open lower sections may change as they finish the room.
Finishing the Snug for Guests
The couple’s next stated steps are to add a loose lower shelf to each bookcase and finish arranging the room around them. They planned to use baskets and keep logs in the open space at the base, then bring warmth into the light-coloured snug with textiles and soft furnishings. They said they wanted the room ready to welcome guests at Christmas; no completion update is included in the account.
For anyone adapting the idea, their instructions are to measure the alcoves individually, draw a cutting plan before buying materials, check whether a store offers sheet cutting and use trim to cover uneven walls and raw board edges. Those are details from the couple’s own build, rather than a guarantee that the same approach or budget will suit every house.
Key Questions
Who built the bookcases?
David and Andrew Harrison-Colley, known on Instagram as The Home Boys, built the fitted bookcases in their cottage’s snug.
How much did the project cost?
The couple put the total at around £300, including MDF, beadboard and trim. They said four sheets of MDF cost £102 after a trade-card discount, with store cutting included at no charge through that card.
How long did the bookcases take to build?
They reported about seven hours for the basic structures and another seven hours for fitting trim, or roughly two days of work.
Why are the bookcases different depths?
The alcoves were not the same size. The former staircase alcove is 570 millimetres deep, while the one on the opposite side of the fireplace is 250 millimetres deep.
Are the bookcases finished?
Not according to the account. The couple planned to add one more shelf at the bottom of each unit, leaving those shelves loose, and said the rest of the room still needed finishing.
Source: idealhome.co.uk