
TL;DR
Kitchen designers recommend planning seating alongside the kitchen layout, based on who will use it and for how long. The source describes options from tables and banquettes to island stools, and gives clearance measurements attributed to the National Kitchen & Bath Association.
A design report on kitchen seating brings together advice from designers on how to plan places to sit around household routines, room layouts and available space. The guidance matters because a seat that looks right may still obstruct kitchen circulation or prove uncomfortable for people using it for meals, homework or longer visits.

Get furniture and decor delivered free with Prime
- Fast, free delivery on millions of items
- Prime Video, Amazon Music and more included
- Member-only deals all year
William Durrant, owner of Herringbone House, says planning should begin with how the household uses the room: who lives there, whether the family often hosts a full table, and who is likely to sit down. That means deciding whether a breakfast bar, dining table, banquette or combination of options fits daily life before cabinetry and appliances fix the layout.
The report links seating choices to room shape. An L-shaped kitchen can leave open floor space for a table; a round table may suit a square room, while a rectangular one can make better use of a narrow space. A galley kitchen may accommodate a table where it opens into a wider area, while a peninsula can provide stool seating in a compact U-shaped kitchen.
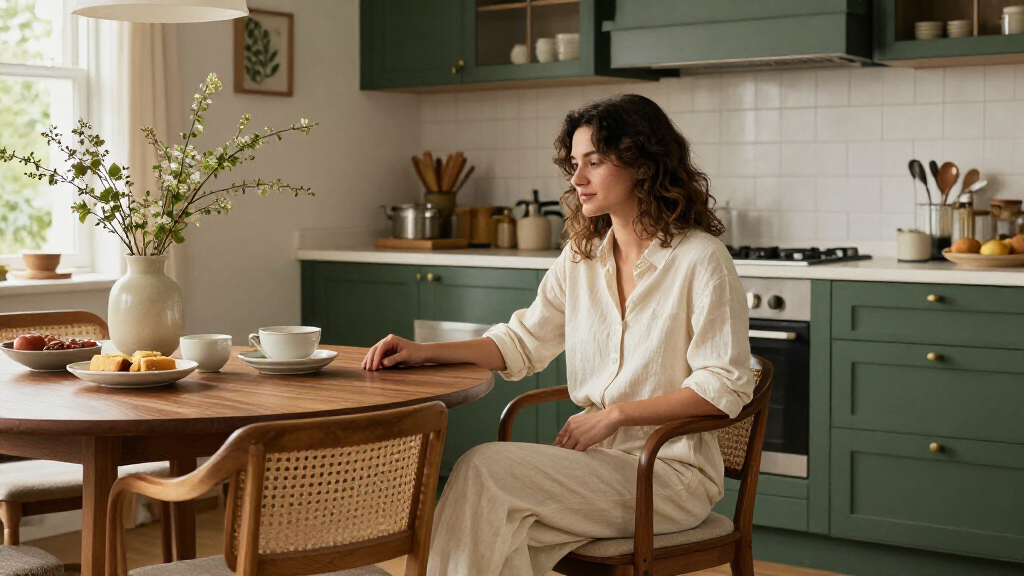
In larger open-plan rooms, an island and separate table can serve different purposes. Where there is not room for both, a table joined to an island can create a dining area without requiring a second footprint. Durrant says some young families have chosen small circular tables at the ends of islands as an alternative to high stools, which can be less suited to small children. He describes breakfast-bar seating as useful when hosting guests who want to stand and talk.
Comfortable, stylish kitchen seating starts with the layout
Designers recommend planning seats around household routines, room shape and available space. The right arrangement supports comfort while keeping kitchen routes clear.
Start with daily routines
Consider who will sit, what they will do and how long they will stay.
Breakfast bar
Useful for brief meals and guests who want to stand and talk.
Table or banquette
Consider a more comfortable place for homework, laptop use or games.
Small circular table
Some families choose one at the end of an island instead of high stools.
Match seats to the room
The report describes options for different kitchen shapes; the best fit depends on the available space.
| Kitchen layout | Seating idea |
|---|---|
| L-shaped | Use open floor space for a table |
| Narrow space | A rectangular table can make better use of the room |
| Compact U-shaped | A peninsula can provide stool seating |
| Open-plan | An island and separate table can serve different purposes |
Plan before fixing the kitchen
Map the seats into the layout before cabinetry and appliances are settled.
Check clearance behind occupied seats and leave room for passage.
Make sure drawers and appliances can open without blocking routes.
Account for the people using each seat and how long they will sit.
Comfort Depends on Daily Use
The report’s central point is that kitchen seating has to work for more than a quick meal. A breakfast bar may suit brief stops, but homework, laptop use and games can keep people seated longer and call for a more comfortable option. Families also need to think about who can use the seat safely and easily, rather than choosing only for appearance.
Seating also affects how a kitchen functions. A chair pulled out into a route or a stool placed too close to a drawer can interfere with cooking and movement. Planning the position and dimensions early can help households balance comfort, access and circulation instead of trying to fit seats into whatever space remains after the rest of the kitchen is designed.
Products Worth Considering

Philips Hue Smart Light Starter Kit with Bridge and 4 White and Color A19 Bulbs

Dyson V9 Motorbar Cordless Vacuum

Google Nest Learning Thermostat (4th Gen) with Nest Temperature Sensor (2nd Gen), Obsidian
As an affiliate, we earn on qualifying purchases.
Layout Shapes Seating Choices
The report frames seating as part of the kitchen plan rather than a finishing touch. It asks homeowners to consider the room’s dimensions, the existing dining table and the activities that take place there. A table can also provide extra preparation space, while a banquette may make use of an area that would otherwise be difficult to furnish. The best arrangement depends on the particular room; the report does not present one layout as suitable for every household.
For clearance, the report cites National Kitchen & Bath Association recommendations measured from the table or counter edge to the wall or obstruction behind a seated person: 32 inches (81 cm) where nobody needs to pass, 36 inches (91.5 cm) where someone needs to edge past, and 44 inches (112 cm) for comfortable passage. It also lists minimum kitchen walkways of 36 inches (91.5 cm), and working aisles of 42 inches (107 cm) for one cook or 48 inches (122 cm) for two or more. These figures are recommendations as presented in the report, not a substitute for checking local requirements.
“We always start by going through who lives in the space and how it is used.”
— William Durrant, owner of Herringbone House
Specific Seat Guidance Is Limited
The supplied report gives layout advice and clearance measurements, but the available source text ends as it begins a section on making island seating comfortable. It does not include the full discussion of stool height, seat dimensions, back support, materials or cleaning. Those details cannot be confirmed from the material provided.
The report also does not name a publication date or establish whether the cited clearance guidance applies as a legal requirement in any particular location. Its recommendations should be treated as design guidance, with local building rules and the actual dimensions of a kitchen checked separately.
Measure Before Choosing Seats
For readers planning a kitchen, the next step is to map seating into the room before ordering furniture or finalizing cabinetry. Measure the space behind occupied seats, check that appliances and drawers can open, and leave clear routes through the kitchen. Consider the existing table and the people who will use each seat, including whether they need a place for short meals or longer activities.
The supplied material provides no announced product launch, policy change or scheduled follow-up. It is practical design advice, and the remaining details on specific stool comfort and materials are not available in the source.
Key Questions
When should kitchen seating be planned?
Plan it alongside the kitchen layout, before cabinetry and appliances are settled. The report says this helps avoid trying to squeeze seats into leftover space.
How much space should be left behind a seated diner?
The report cites 32 inches (81 cm) if nobody passes behind the seat, 36 inches (91.5 cm) for edging past and 44 inches (112 cm) for comfortable passage.
Which kitchen layouts can fit a dining table?
The report says an L-shaped kitchen often leaves room for a table. A galley kitchen may fit one at a wider end, while a peninsula can provide seating in a compact U-shaped kitchen. The available space determines what works.
Are island stools the best choice for families?
Not necessarily. Durrant says some families use a small circular table at the end of an island as an alternative to high stools, which may be less suited to young children. The choice depends on who will use the seating and for how long.
Source: livingetc.com